129 Rue Principale, Lachute, QC J8H0P1 $1,385/M
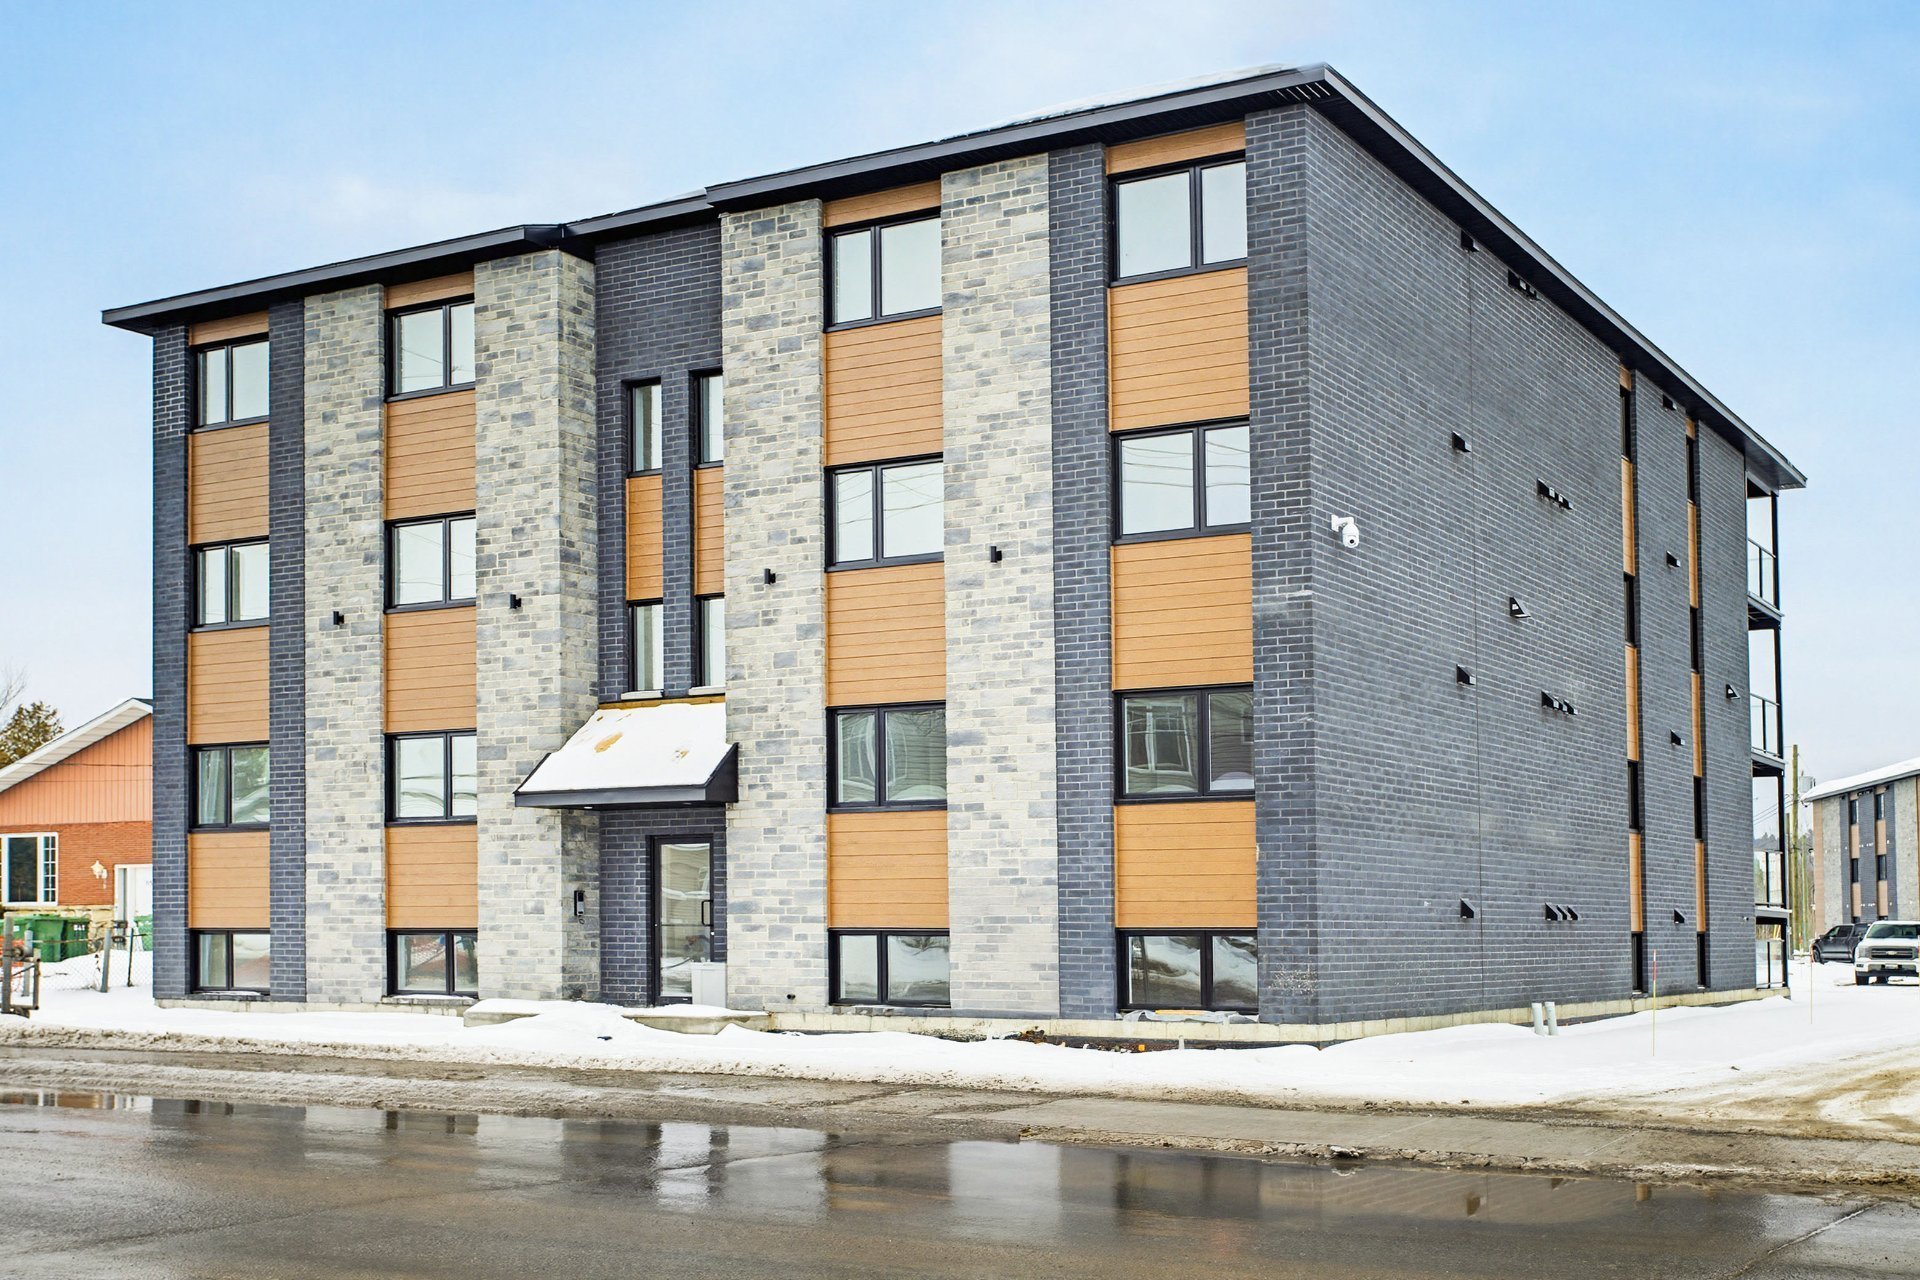
Frontage
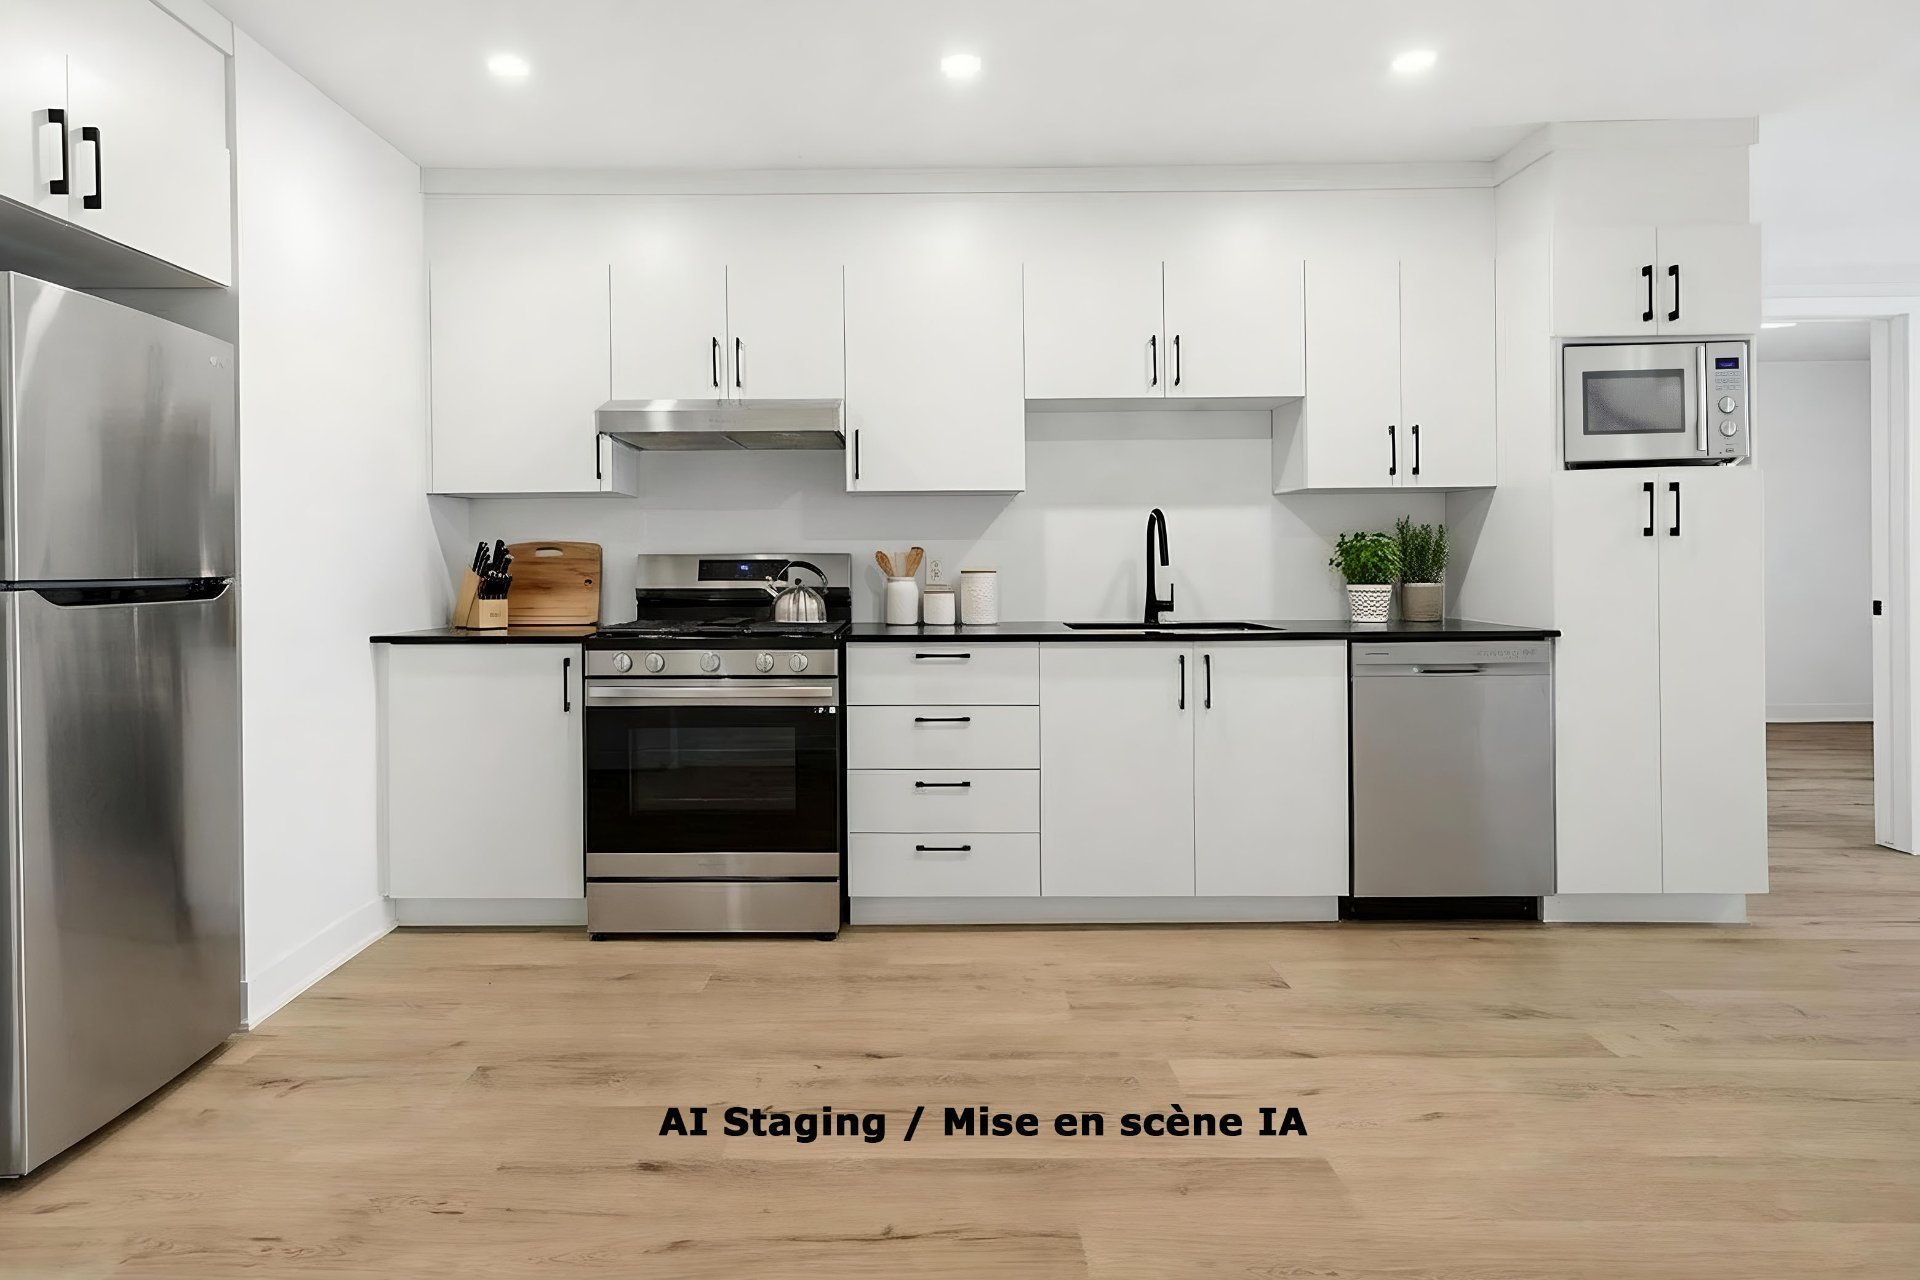
Kitchen

Kitchen
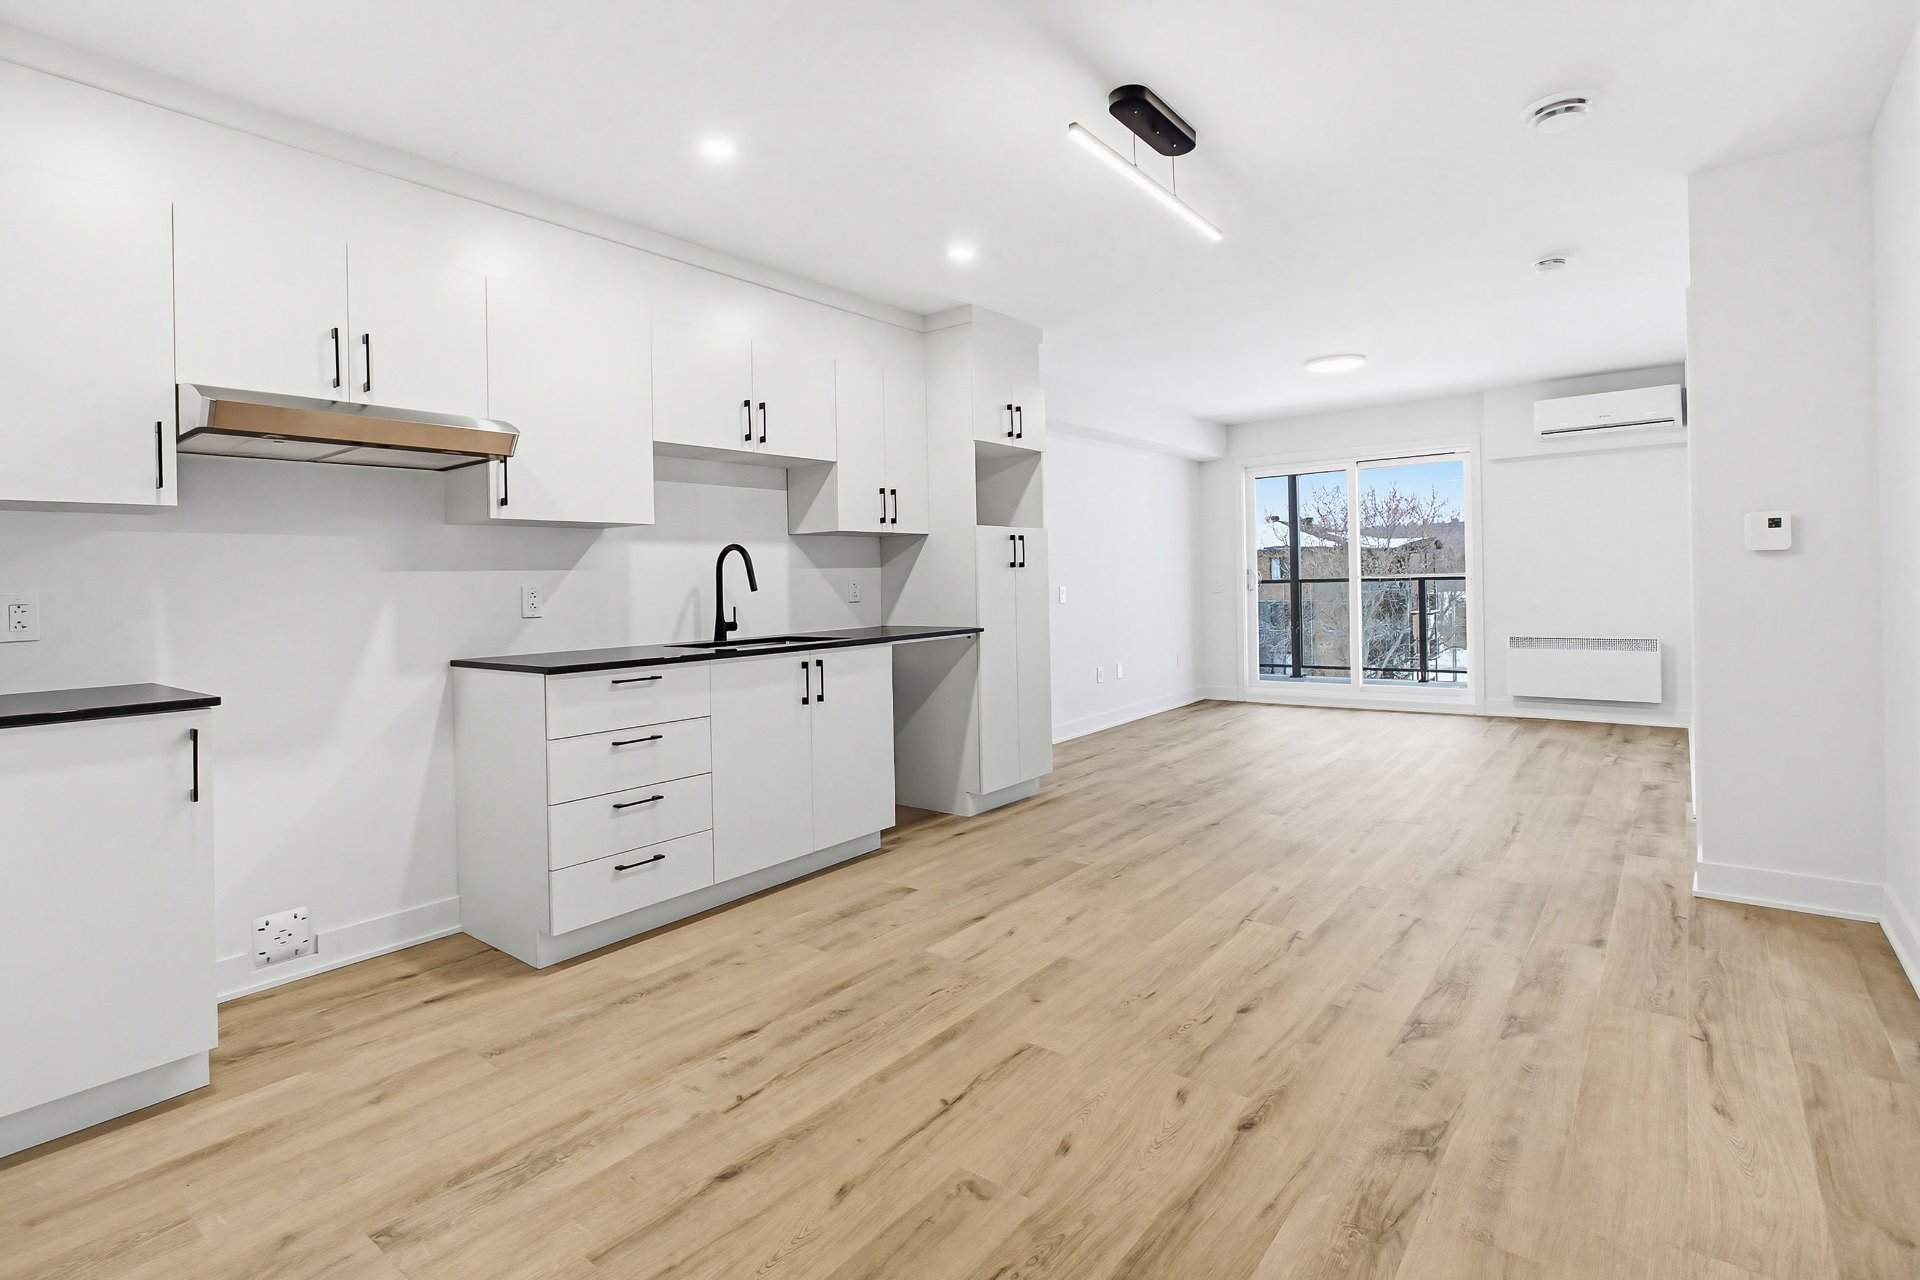
Kitchen

Kitchen
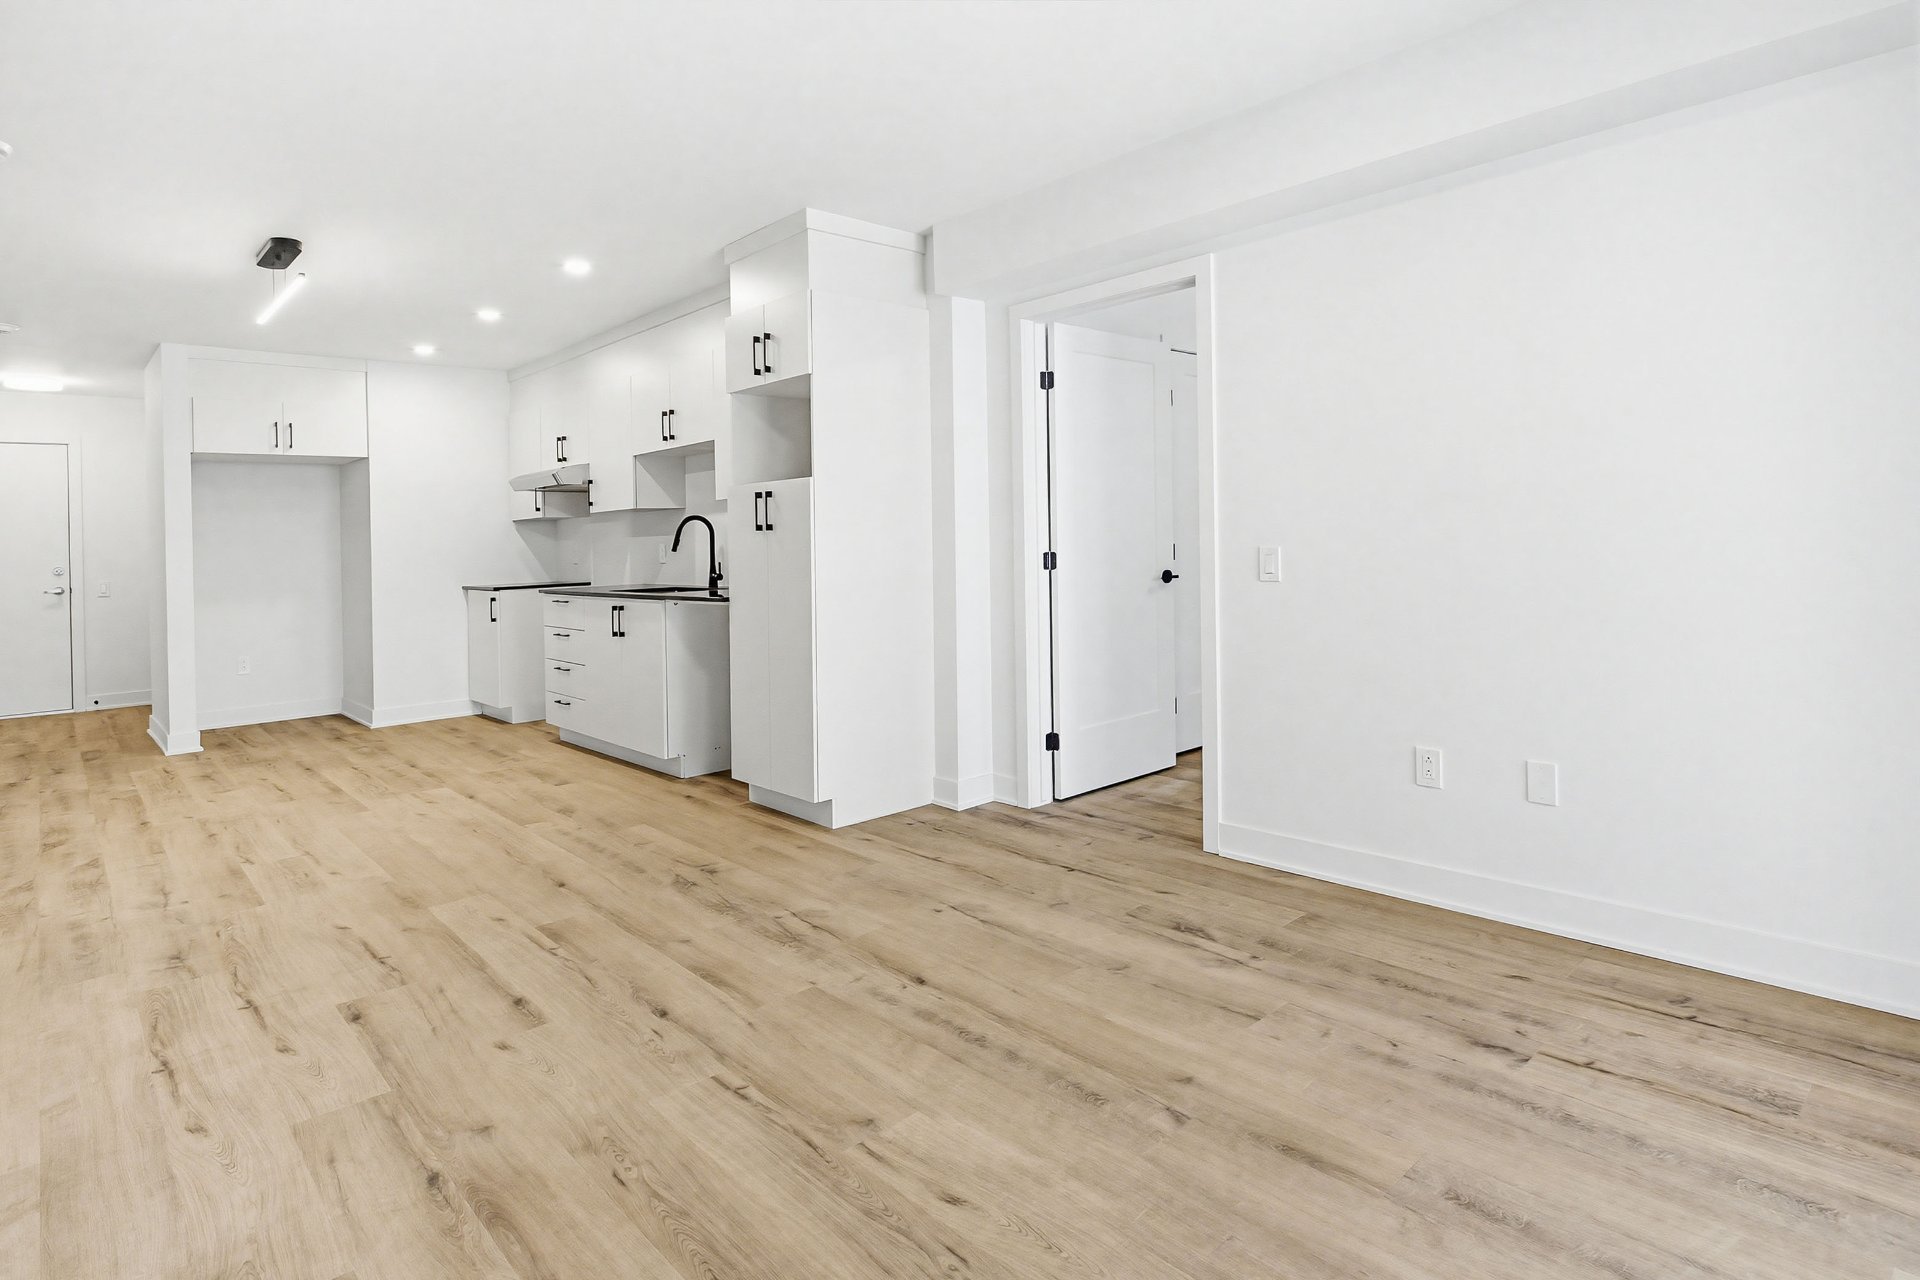
Kitchen
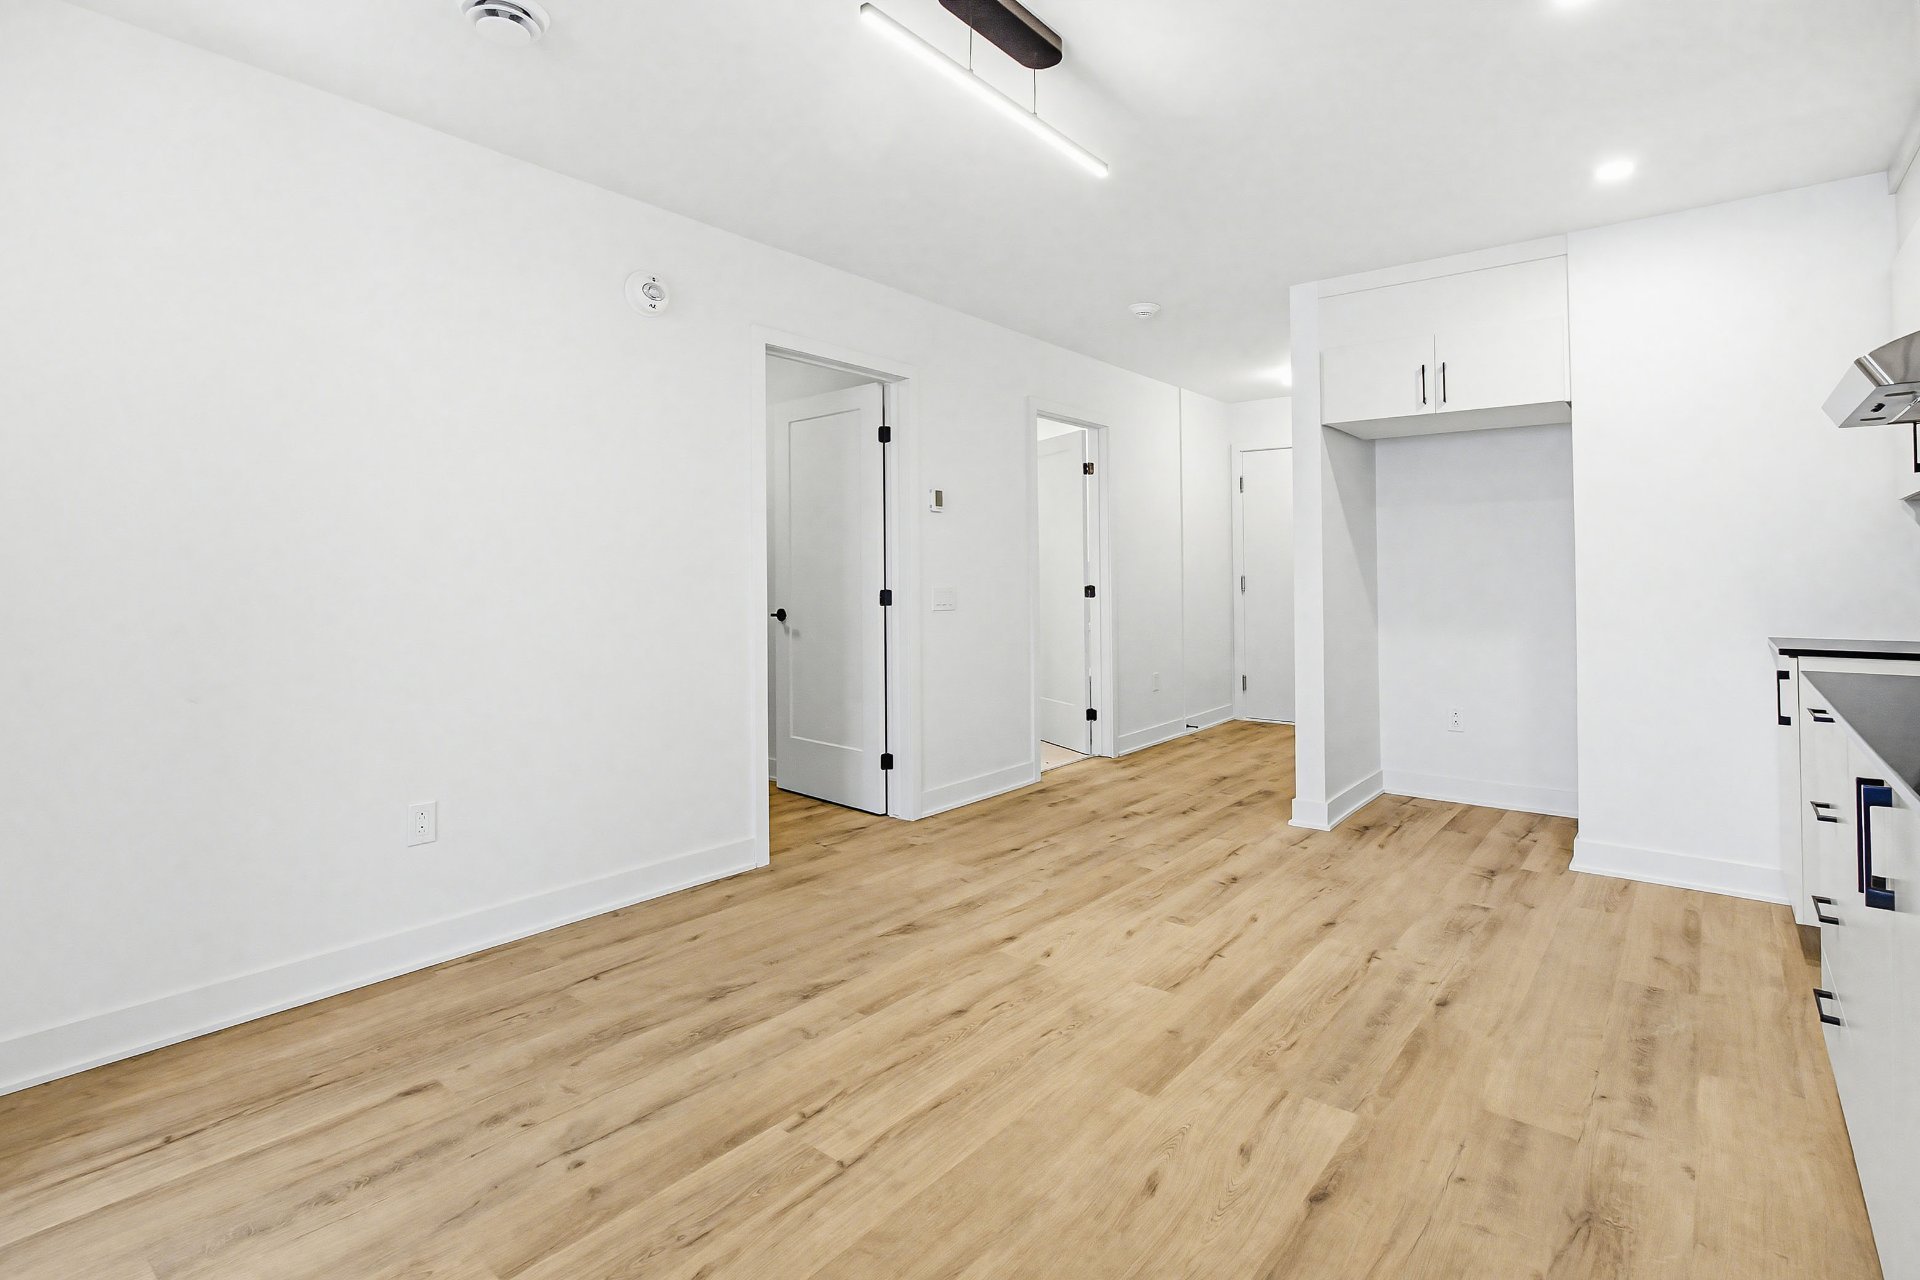
Kitchen
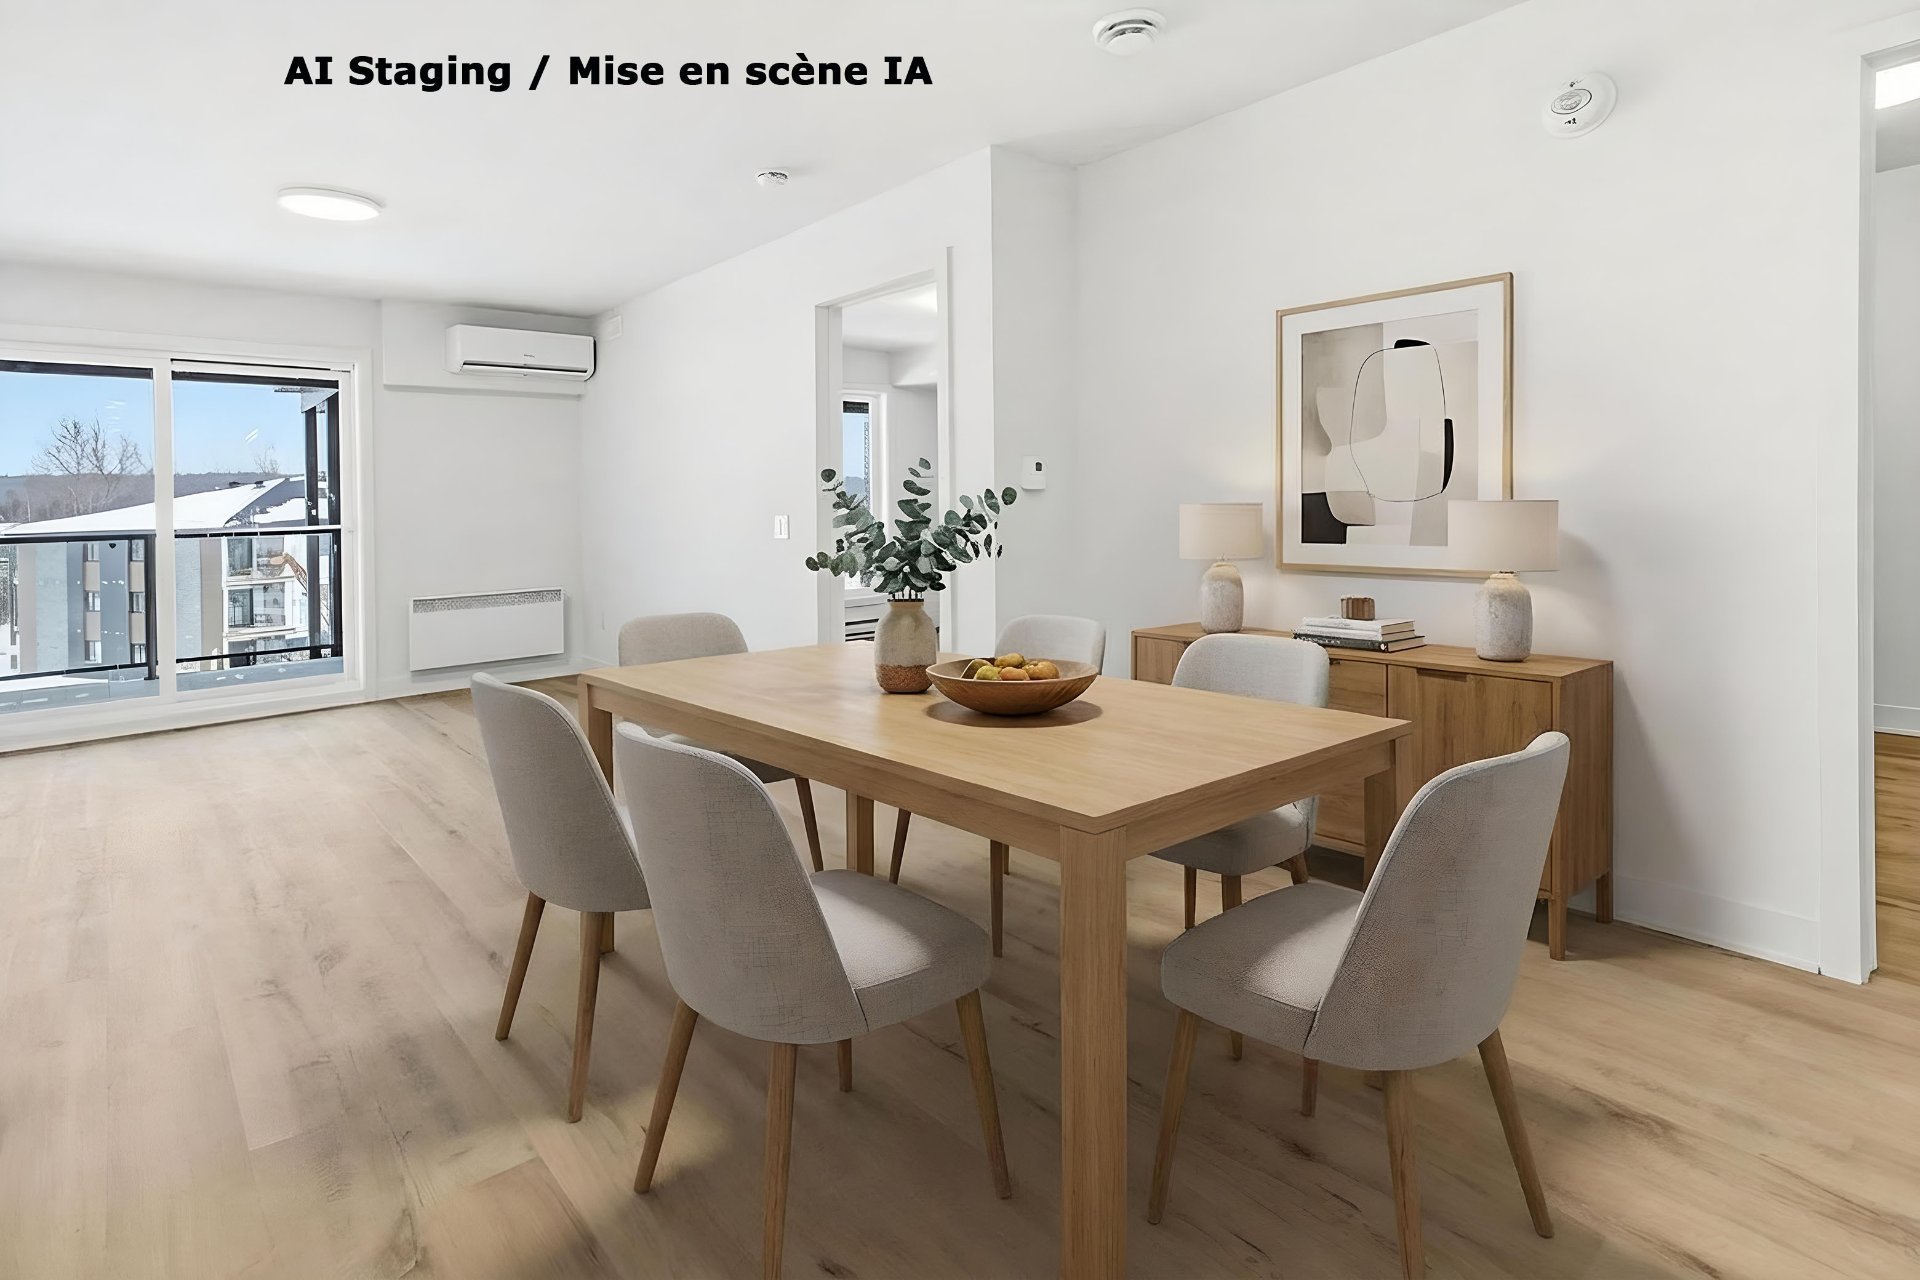
Dining room
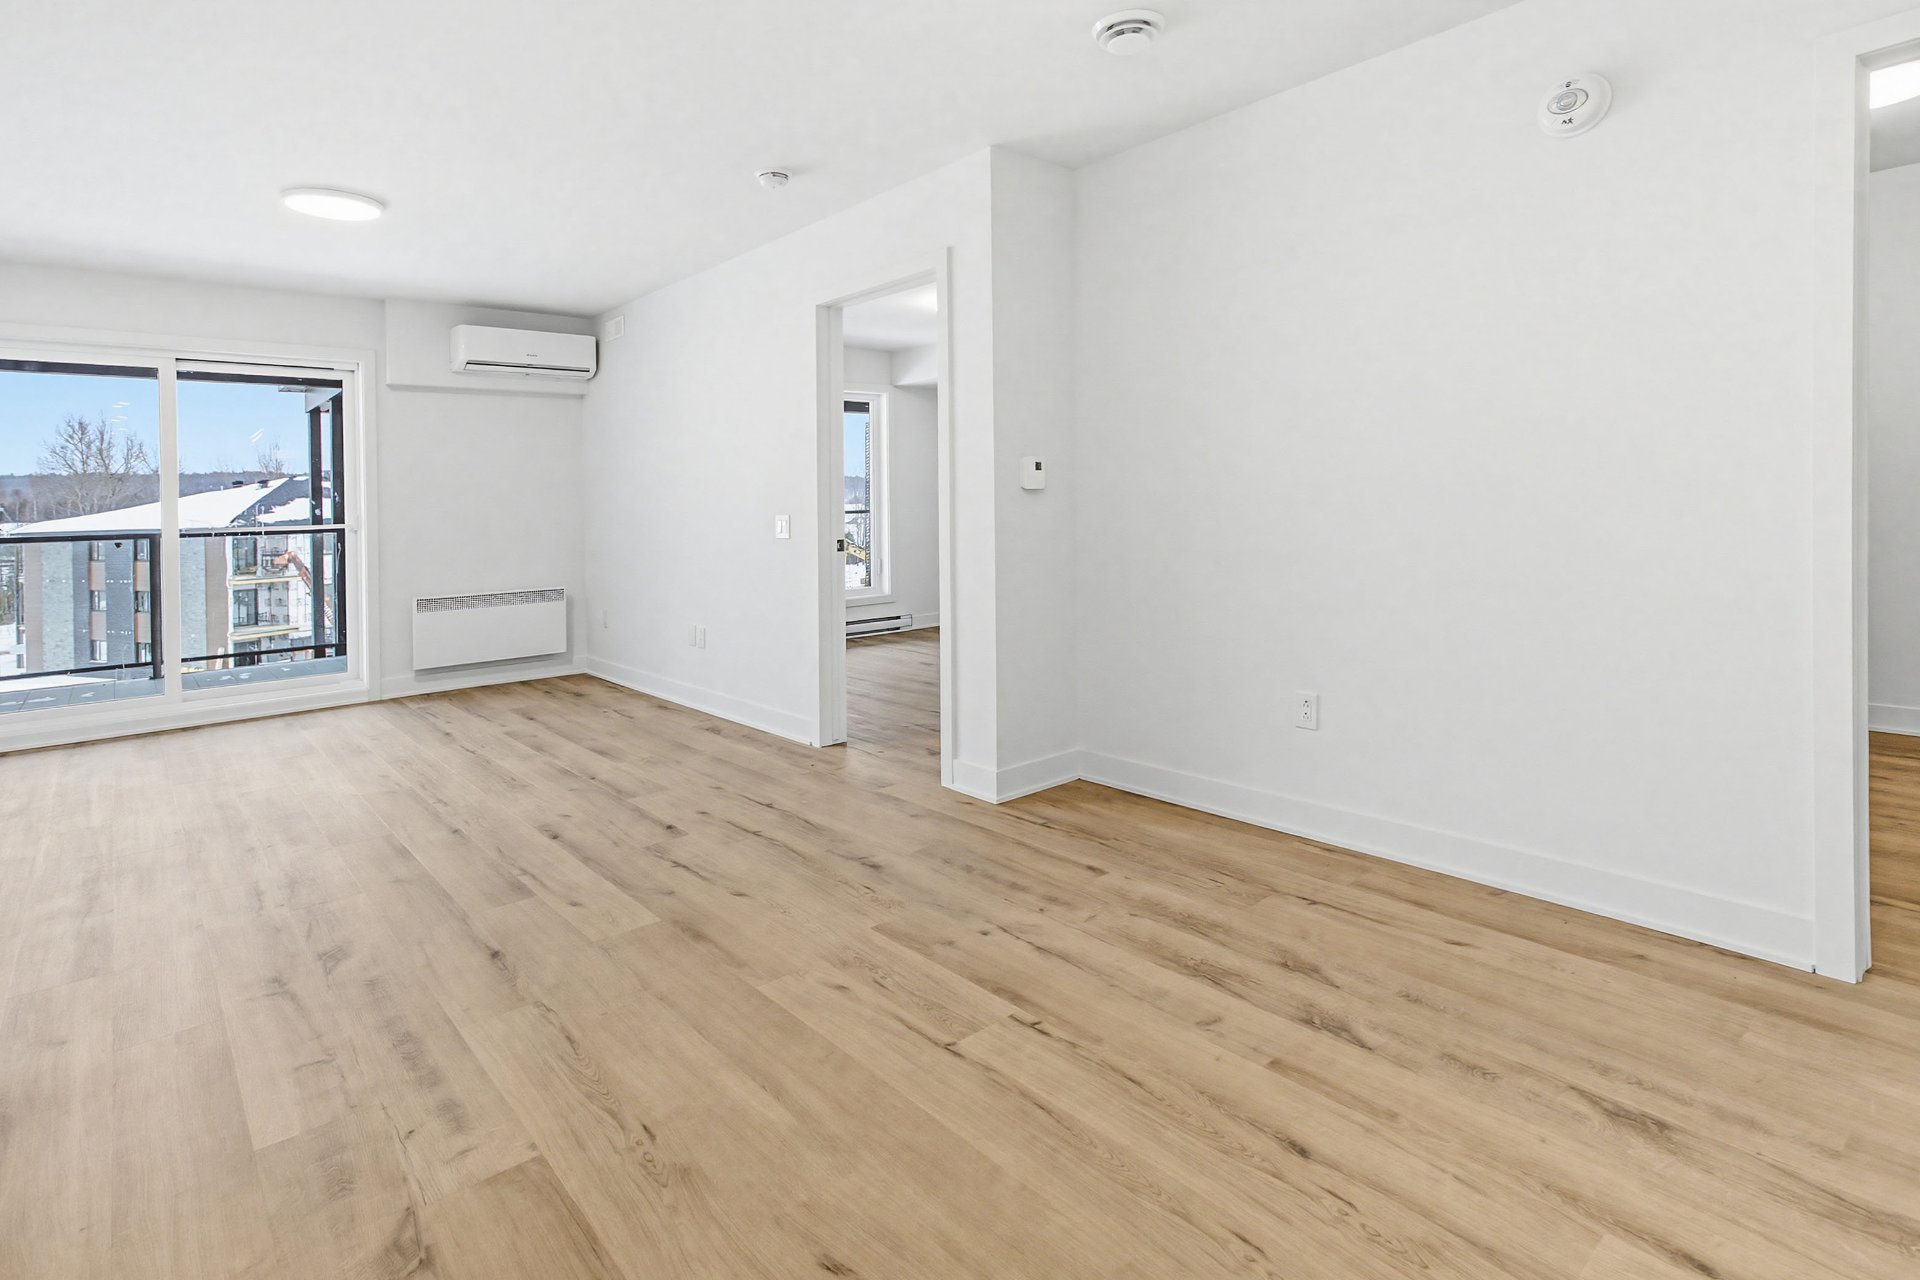
Dining room
|
|
Description
Inclusions:
Exclusions : N/A
| BUILDING | |
|---|---|
| Type | Apartment |
| Style | Detached |
| Dimensions | 0x0 |
| Lot Size | 0 |
| EXPENSES | |
|---|---|
| N/A |
|
ROOM DETAILS |
|||
|---|---|---|---|
| Room | Dimensions | Level | Flooring |
| Primary bedroom | 10.4 x 12.6 P | 3rd Floor | |
| Bedroom | 9.2 x 11.6 P | 3rd Floor | |
| Living room | 11.0 x 12.10 P | 3rd Floor | |
| Kitchen | 12.5 x 13.0 P | 3rd Floor | |
| 12.0 x 8.0 P | 3rd Floor | ||
| Laundry room | 8.10 x 7.10 P | 3rd Floor | |
|
CHARACTERISTICS |
|
|---|---|
| Proximity | Daycare centre, Elementary school, High school, Hospital |
| Option of leased parking | Driveway |
| Restrictions/Permissions | Pets allowed with conditions, Short-term rentals not allowed, Smoking not allowed |
| Zoning | Residential |
| Equipment available | Wall-mounted heat pump |